
11060 Hildreth Court Camarillo, CA 93012-3,049,000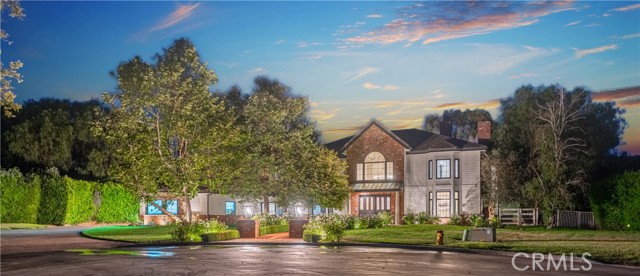
General Information
The stage has been set for this custom-built Camelot estate located in the heart of Santa Rosa Valley. Nestled at the end of a private cul-de-sac in one of the most sought-after gated communities in all of Ventura County, this rare beauty is a true toast to luxury living. This warm, yet awe-inspiring property spans roughly 5,700 SQ.FT. of comfortable living space & sits on a massive 1.12-acre flat lot w/stunning views. Truly a masterpiece of architecture, this Connecticut-style farmhouse estate has been updated to perfection. Boasting 5 spacious bedrooms (1 downstairs), 5.5 bathrooms, 5 fireplaces, 2 offices, a pool table/game room, a 4-car attached garage, a huge RV garage/gym, & a luxurious pool & spa w/breathtaking landscaping. With a dash of warmth & a touch of refined elegance, the main floor living space offers: refinished solid oak wood flooring, a formal living room w/oak herringbone flooring, wainscoting, designer light fixtures, & chandeliers, an open family room with coffered ceilings, a custom built-in bench area, a brick fireplace w/ rustic wood mantel, new Milgard double French doors, a remodeled powder room, a huge private office/library with custom built-in shelving & a fireplace, & a secondary office with built-in cabinets. The kitchen has been fully redesigned with the highest quality custom upgrades. A true Chef's kitchen w/custom cabinets, an oversized stacked island, a paneled Sub-Zero refrigerator/ freezer, a separate double-drawer refrigerator/freezer, Thermador appliances, a built-in sitting bench, quartz countertops, & floating shelves. Complemented by an elegant formal dining room w/designer wallpaper & French doors for indoor/outdoor entertainment. The upstairs living space offers a formal staircase & secondary service staircase, new high-end carpet flooring, a luxurious master suite w/vaulted ceilings, a dual-sided fireplace, a private balcony deck w/views, his/her separate walk-in closets with built-ins, an updated master bath, private lounge space, 3 large guest bedrooms each w/its own walk-in closet & private bathroom, an upstairs laundry room, & so much more. The exterior grounds are truly an entertainer's delight. With a park-like feel, its immaculate grounds offers privacy on all sides, pool & spa, multiple lounge/dining areas, 150 rose bushes, & an ocean of green grass & trees that will make you feel like you have stepped into a tranquil paradise. Raise your glass of wine to make a toast to luxury living at its finest.
Features
Based on information from CARETS as of 05/11/2026 07:00:00 AM. The information being provided by CARETS is for the visitor's personal, noncommercial use and may not be used for any purpose other than to identify prospective properties visitor may be interested in purchasing. The data contained herein is copyrighted by CARETS, CLAW, CRISNet MLS, i-Tech MLS, PSRMLS and/or VCRDS and is protected by all applicable copyright laws. Any dissemination of this information is in violation of copyright laws and is strictly prohibited. Any property information referenced on this website comes from the Internet Data Exchange (IDX) program of CRISNet MLS and/or CARETS. All data, including all measurements and calculations of area, is obtained from various sources and has not been, and will not be, verified by broker or MLS. All information should be independently reviewed and verified for accuracy. Properties may or may not be listed by the office/agent presenting the information. |
|