

20138 W Galway Ln Porter Ranch, CA 91326-2,800,000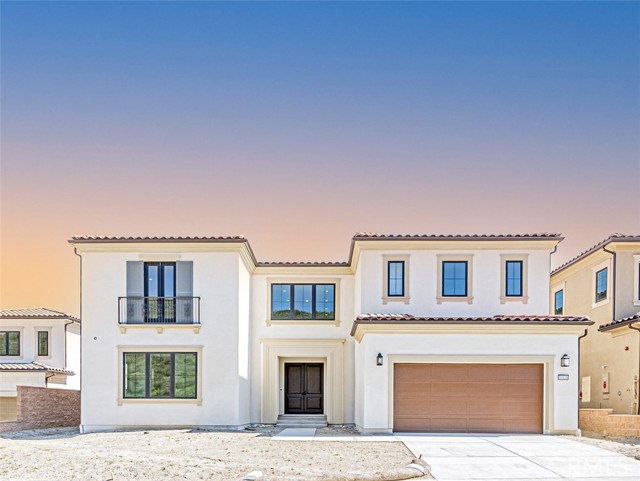
General Information
This stunning house offers panoramic mountain views that can be seen from every room, truly making it a MUST SEE! A rare opportunity to buy the Harbor model of the Westcliffe Skyline Collection with the gorgeous hillside and city lights view. The brand-new residence is in a 24-hour guard-gated community at Porter Ranch. It features nearly $500,000 in builder upgrades/lot premiums. The house is located at the end of the community's most premium location, featuring a mountain in front of the property and a backyard that offers a private and beautiful mountain view. The floating contemporary staircase in the lobby greets you with the timelessness of modern architecture. Restore and relax in the 21’ high living space flooded with natural light and a gorgeous view. The open and flowing layout brings the lobby, office, living room, dining room, and kitchen into one holistic space. The chef’s kitchen boasts the oversized Monte Blanc center island, customized Subzero refrigerator, Wolf range set, walk-in pantry, and more! The first floor also accommodates a junior bedroom suite for the guest. Standing at the second-floor glass bridge, you will be captivated by the panoramic views of the beautiful hillside! Unwind and relax with a glass of wine with your loved ones while enjoying the city lights and the stars from the master suite. Conveniently located within a 5-minute drive of Porter Ranch Community School and the top private school Sierra Canyon. Close to the Porter Ranch Town Center, hiking trails, Holleigh Bernson Memorial Park, and more!
Features
Based on information from CARETS as of 08/11/2026 07:00:00 AM. The information being provided by CARETS is for the visitor's personal, noncommercial use and may not be used for any purpose other than to identify prospective properties visitor may be interested in purchasing. The data contained herein is copyrighted by CARETS, CLAW, CRISNet MLS, i-Tech MLS, PSRMLS and/or VCRDS and is protected by all applicable copyright laws. Any dissemination of this information is in violation of copyright laws and is strictly prohibited. Any property information referenced on this website comes from the Internet Data Exchange (IDX) program of CRISNet MLS and/or CARETS. All data, including all measurements and calculations of area, is obtained from various sources and has not been, and will not be, verified by broker or MLS. All information should be independently reviewed and verified for accuracy. Properties may or may not be listed by the office/agent presenting the information. |
|